
Shed Kits: Standard vs Custom-Designed RHS Options
31 August 2026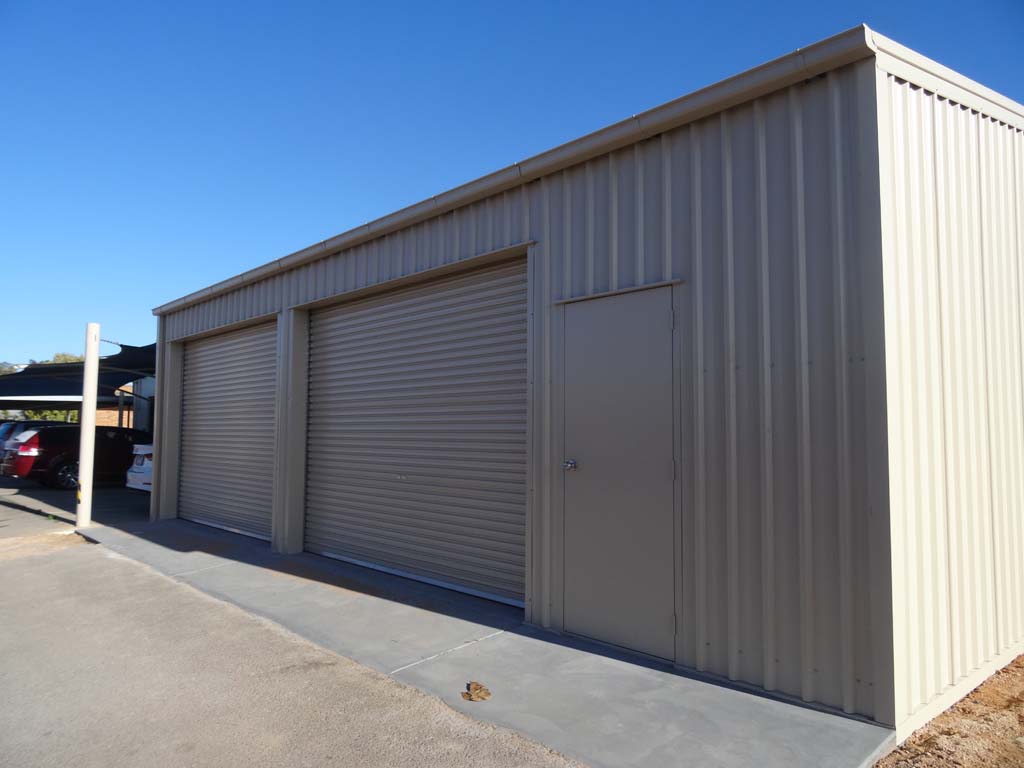
Shed kits for Mildura properties can be standard or custom-designed. Compare RHS options, scope and installation with Lever’s Concept Constructions.
Comparing shed kits does not have to mean choosing between a flat-pack product and a completely bespoke building. We supply and install RHS shed structures in Mildura and Sunraysia, and our kits can be custom-designed around the site, intended use and dimensions you need.
Start with How the Shed Will Be Used
A standard shed kit may suit straightforward storage, but a property owner planning a workshop, caravan bay or equipment area may need different dimensions, access or structural details.
Before ordering, define:
- Primary use: Decide whether the shed is for household storage, vehicles, tools, a workshop or another non-habitable purpose.
- Required clearance: Measure vehicles, machinery, shelving and door openings rather than sizing the building from floor area alone.
- Site access: Check how materials, construction equipment and vehicles will reach the proposed location.
- Future needs: Allow sensible room for storage or operational changes if more capacity may be needed later.
Our shed services include supply and installation of RHS structures, with custom design available to suit individual requirements.
Compare Standard Supply with Custom-Designed Kits
The real difference is often the level of project-specific design rather than whether the structure arrives as a kit.
A straightforward RHS shed kit can work where standard dimensions and access arrangements suit the property. Our locally supplied RHS shed kits are intended for customers looking for a practical, customisable shed solution.
Customisation becomes more valuable when the building needs unusual dimensions, wider or taller access, particular door positions or a layout designed around its intended use. Buyers should therefore compare the complete scope, including design, slab and site preparation, delivery, installation and approvals, rather than assuming either option is automatically cheaper.
Check Classification and Approvals Before Ordering
A shed should be designed around its intended legal use. The Victorian Building and Plumbing Commission’s building classification guidance identifies a Class 10a building as a non-habitable building such as a private garage, carport or shed.
If you intend to use the building for another purpose, raise that before design and permit work begins. Do not assume a storage shed can simply be converted later into accommodation or another use without further requirements.
Permit requirements also depend on the project and property. Our article on council approvals for sheds explains why size, siting and local controls should be checked before construction.
Price the Finished Project, Not Just the Kit
A low supply price does not show the entire project cost. Depending on the job, the budget may also need to cover earthworks, slab preparation, permits, delivery, installation, doors and selected features.
At the same time, it is wrong to assume a shed kit automatically creates hidden costs. A well-scoped kit can be an efficient option when the design suits the site. The useful comparison is the final installed outcome: what is included, what remains the owner’s responsibility and whether the finished shed meets the intended use.
Start Your Shed Project with Lever’s Concept Constructions
Lever’s Concept Constructions builds custom RHS sheds across Mildura and Sunraysia and can supply and install structures based on project requirements. We work with clients from enquiry through to handover.
Choosing the right shed kit starts with understanding the site and what the shed needs to accommodate. Contact us with your approximate dimensions, intended use and site details so we can help define the scope before you order.